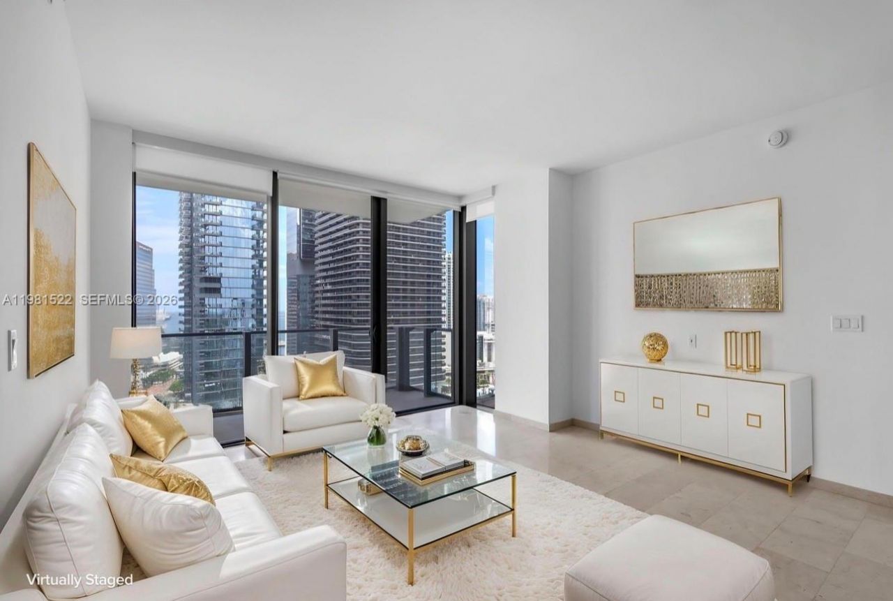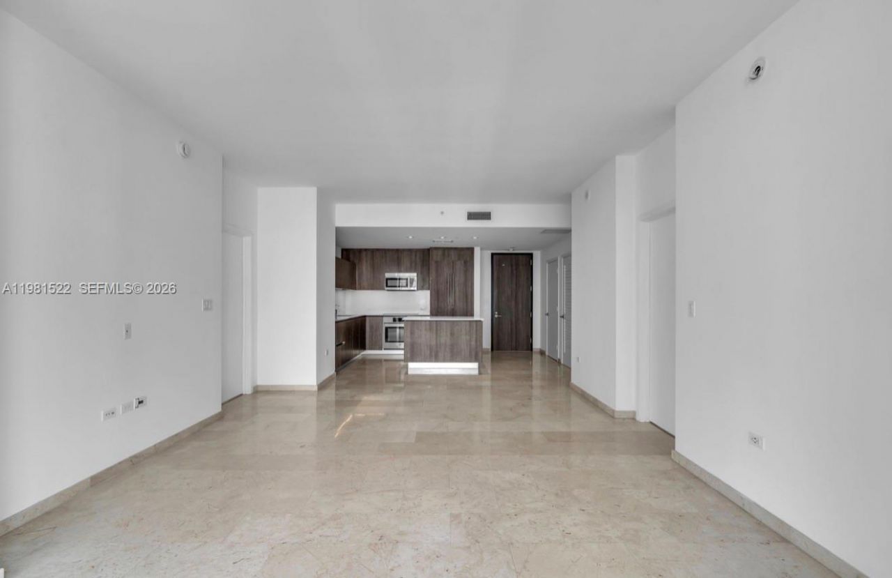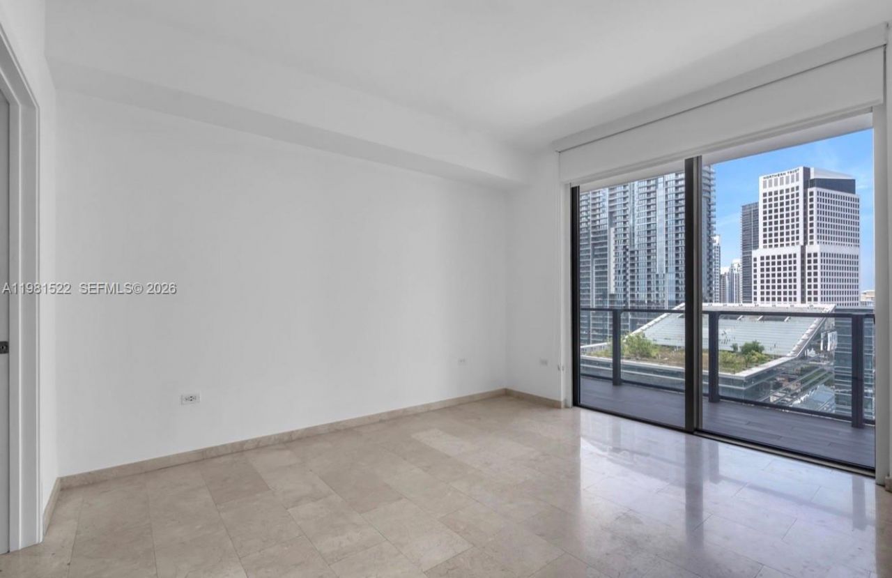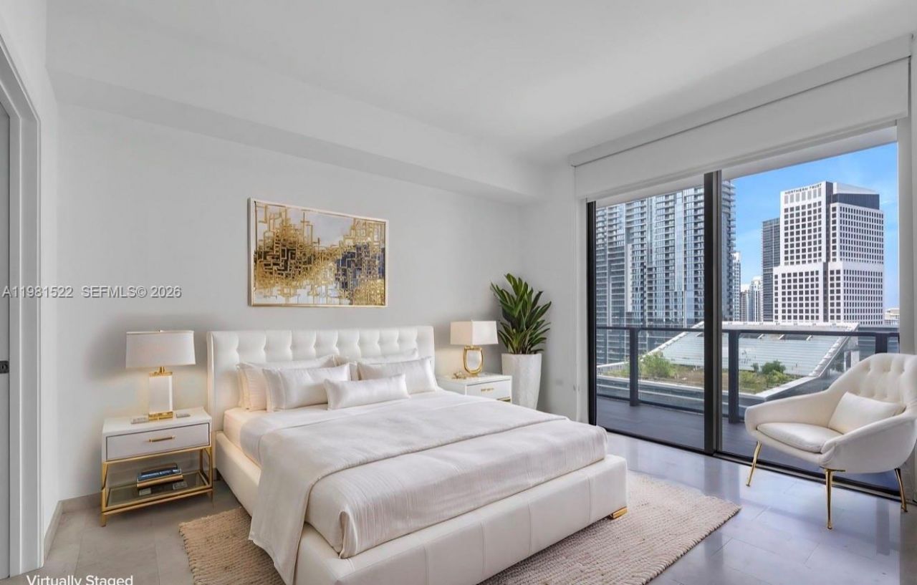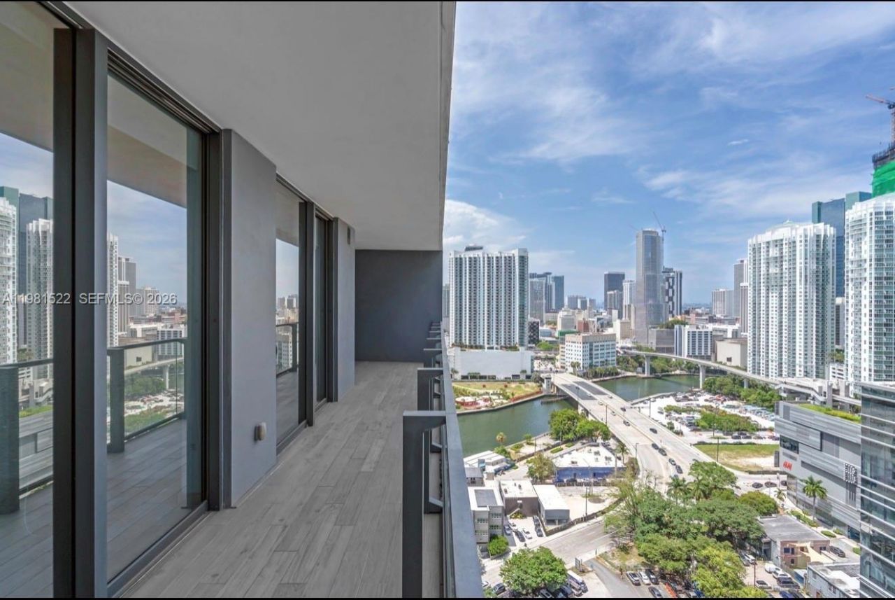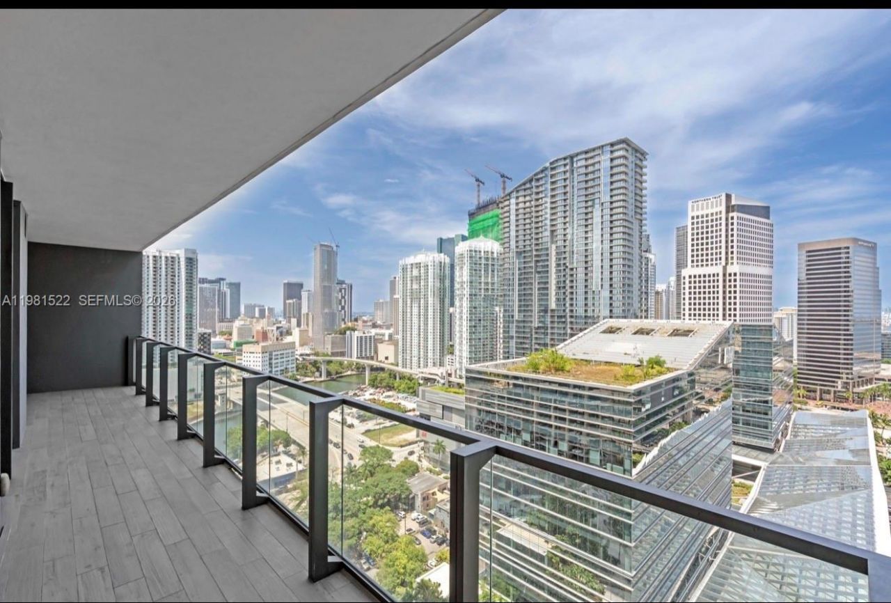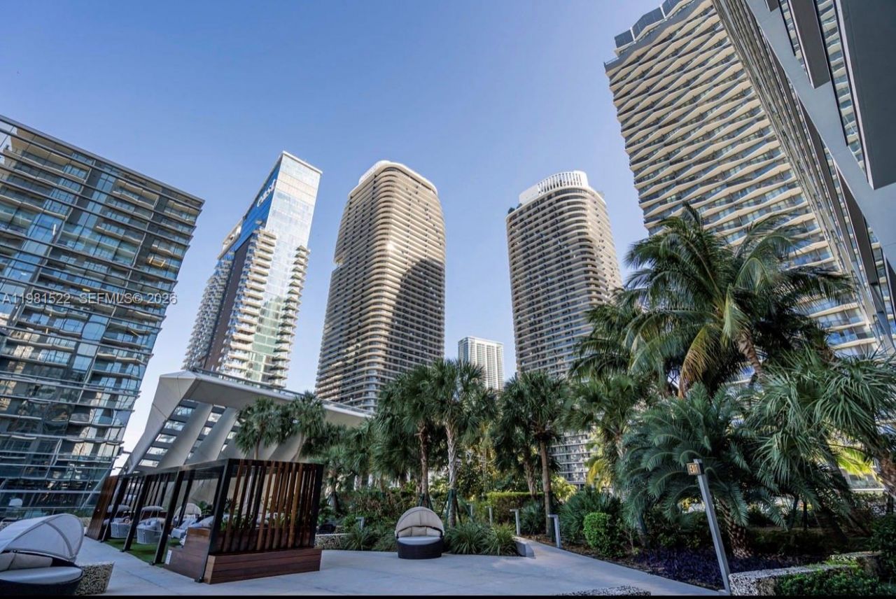
88 SW 7th St, Unit 2005, Miami, FL 33130 Photo
Reduced
88 SW 7th St, Unit 2005, Miami, FL 33130 Photo
Reduced
88 SW 7th St, Unit 2005, Miami, FL 33130 Photo

15 Total Photos [Click to View All]

88 SW 7th St, 2005 Miami, FL 33130
$895,000
  • Beds
    2
  • Baths
    2 full 1 partial
  • Total Square Feet
    1,202

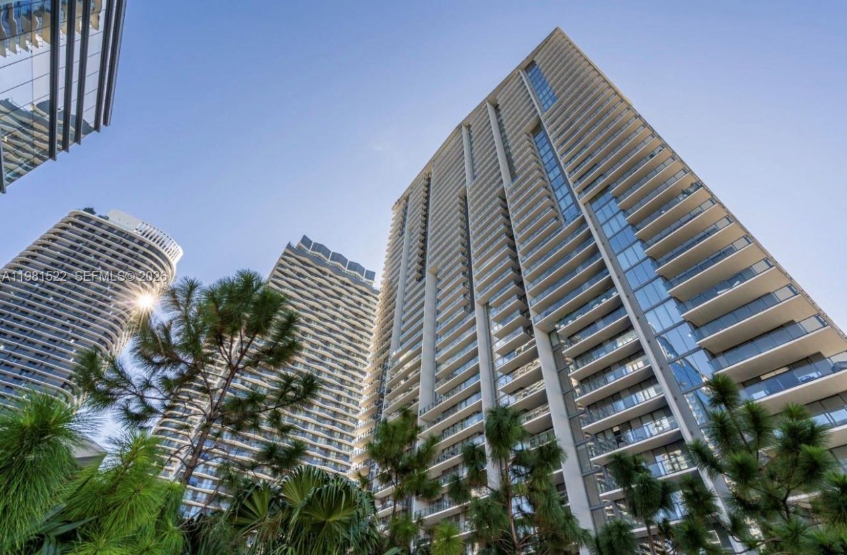
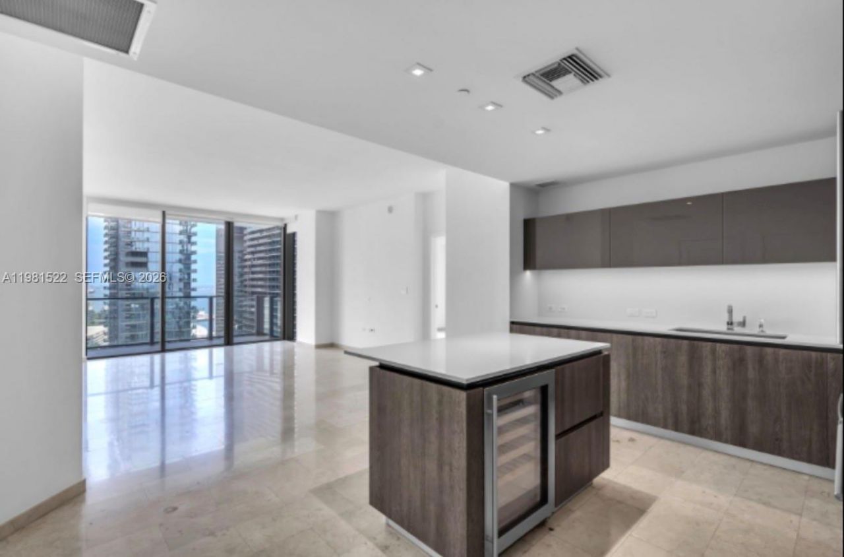
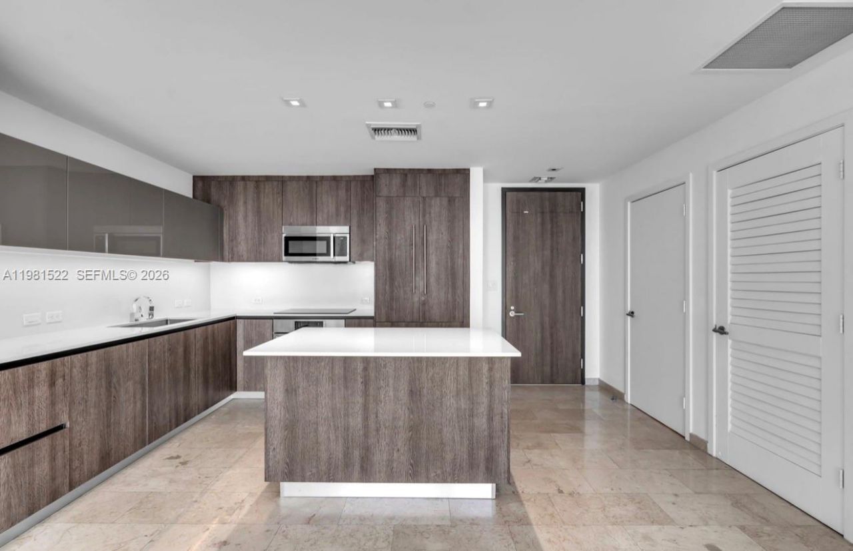
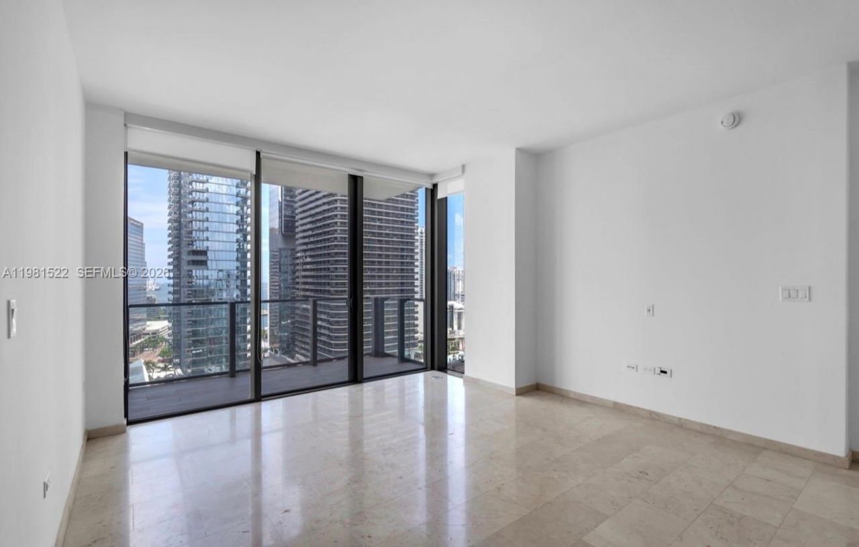
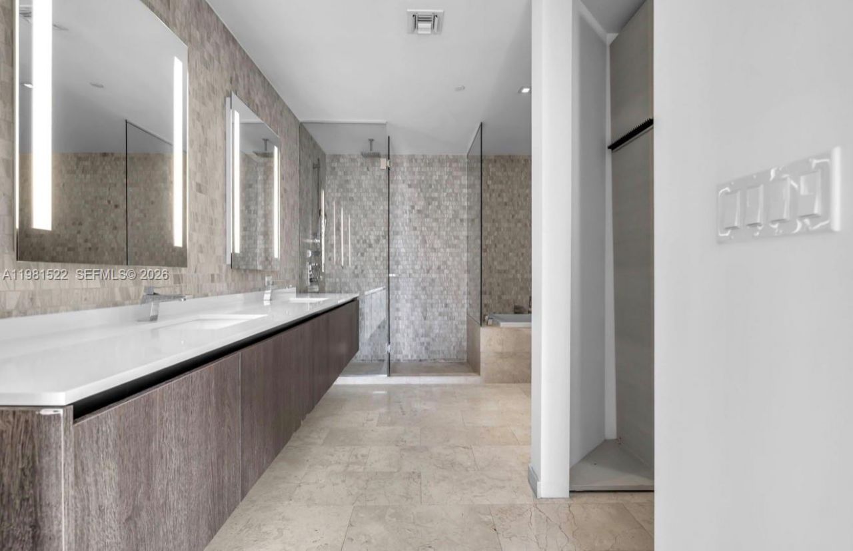
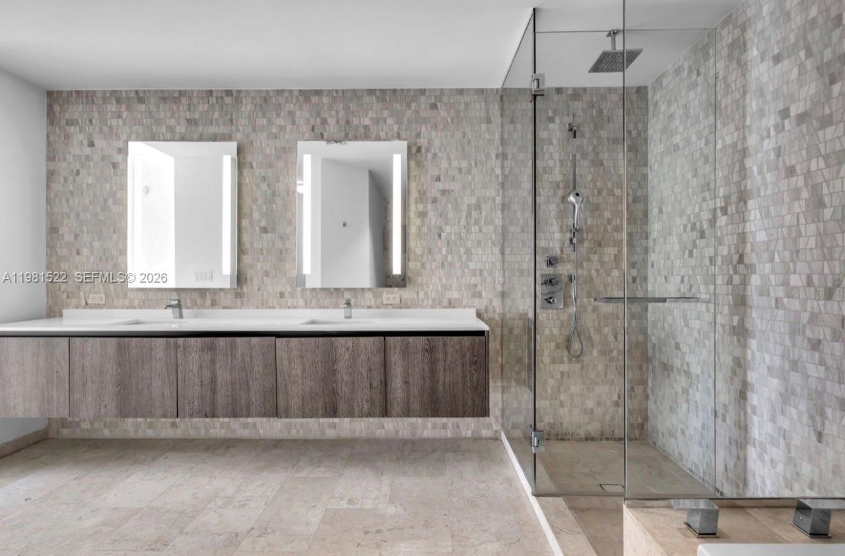
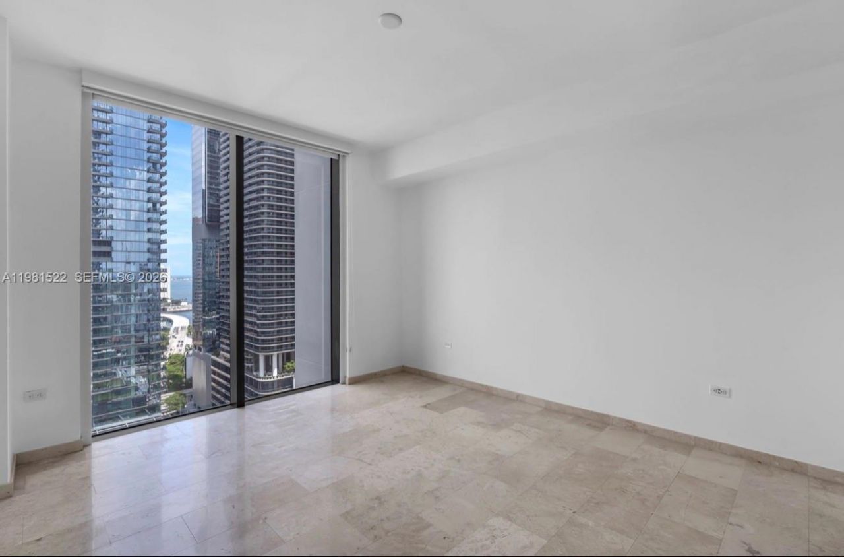
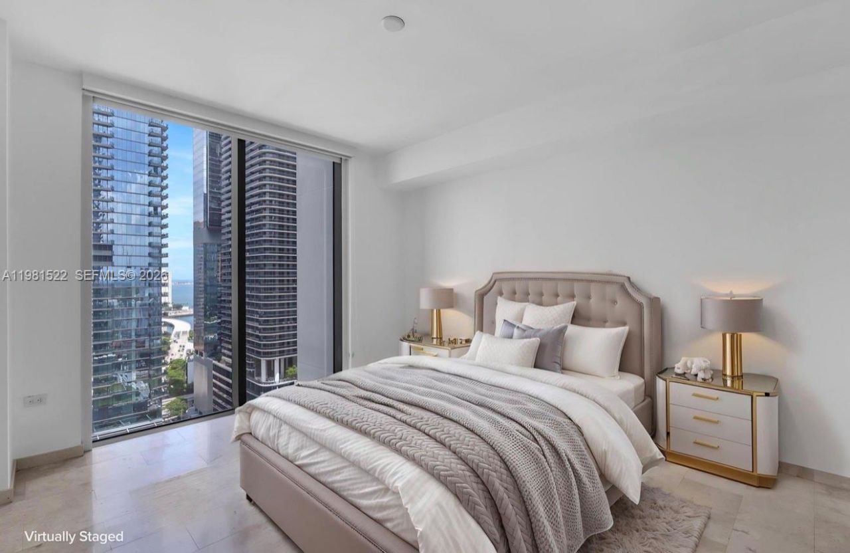
Rise Brickell City Center, amazing views, 2 Bedrooms and 2.5 Bathrooms. Available for immediate occupancy.

Property Summary

MLS Number: A11981522
Status: Reduced
Days on Market: 123
Subdivision: Rise Condo
County: Miami-Dade
Bedrooms: 2
Total Square Feet: 1,202
Price Per Sq. Ft.: $745
New Constuction: No
Waterfront: No
Property Type: Residential - Condominium
Cooling: Central Air
Garage: 1
Heating: Other
Stories: 38.0
Year Built: 2016
Taxes: $17,000
HOA Fee: 1900/ Monthly

Featured Amenities

Walk-In Closet(s)
Elevator(s)

Property Details

Appliances: Dishwasher, Dryer, Electric Range, Refrigerator, Self Cleaning Oven, Trash Compactor, Washer
Crops Included Y/N: No
Days on Site: 123
Exterior: Concrete Block Construction
Outdoor Features: Other
Flooring: Ceramic Floor
Home Warranty Y/N: No
Lease Considered Y/N: No
Listing Terms: All Cash, Conventional
Parcel#: 01-41-38-168-1320
Parking: 1 Space
Parking Notes: 1 Space
Pets Allowed: Restrictions Or Possible Restrictions
Property Attached Y/N: Yes
Property Sub-Type: Condominium
Security: Fire Alarm
Special View Info: Skyline
Window: Clear Impact Glass, High Impact Windows
Construction: Concrete Block Construction

Neighborhood Information

Neighborhood Map

Neighborhood Hero

Neighborhood Highlights

Neighborhood Characteristics

Neighborhood Market Trend

Neighborhood Schools

Courtesy of

Agency Name: Related General Realty, LLC.
Agent Name: Alessandra Bavetta
Agency Phone: 305-932-6365

agent picture

Presented by

Agent Name: Property Management
Agent Phone: 561.598.5760
Agency Title: The Keyes Company
Request Info

IDX logo

Sara Miller
keyes.com
Agent Cell:
954.477.7001

Mortgage Calculator

%
years/fixed
yearly
yearly (est.)

Estimated Payment

$ 6,072.28 Principal & Interest $4,394.57 Property Tax $1,416.67 Homeowner's Insurance $261.04
Mortgage Logo

Login to My Keyes Account

Pixel